
How Computer Vision Helps Manufacturers Detect Product Defects
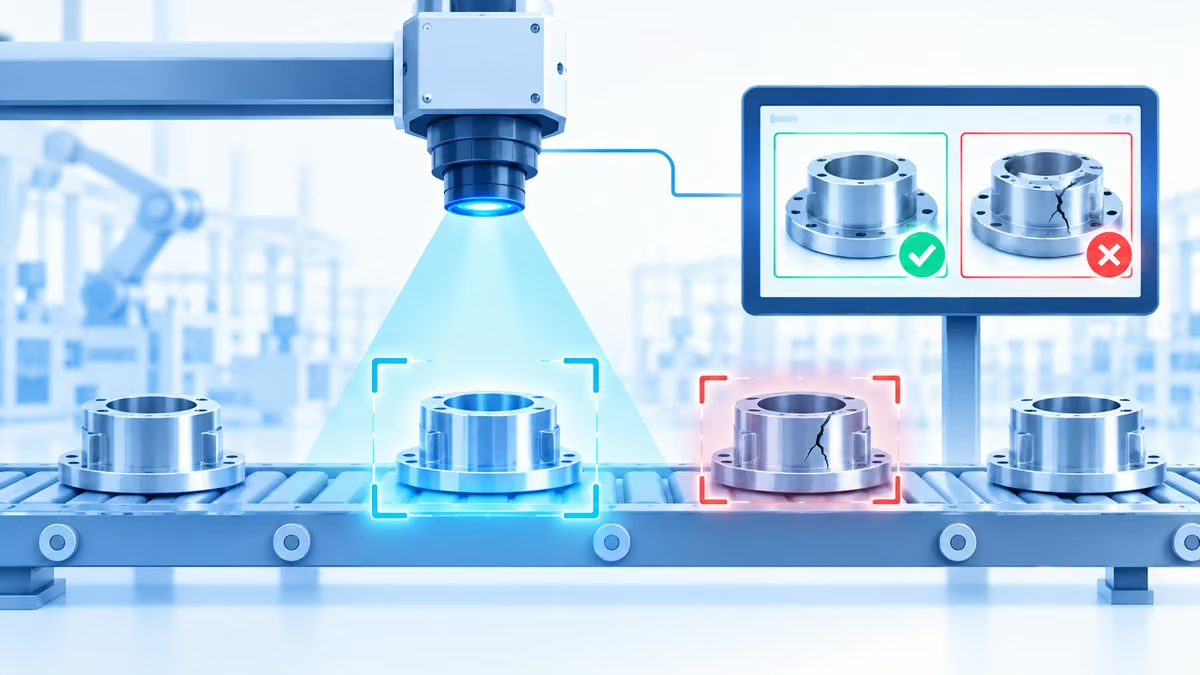
Imagine a factory producing thousands of products every day. Each item must be checked for scratches, cracks, missing parts, wrong labels or other problems before it is packed. Checking every product by eye is slow, tiring and hard to keep consistent when the line moves fast.
This is the problem that computer vision defect detection is designed to help with. Computer vision lets machines examine images and identify what they see. In manufacturing, cameras and software inspect products as they pass through a station and flag the ones that look wrong, so people can focus on decisions rather than repetitive looking.
This guide explains how computer vision works on a production line, what you need for it to perform well, where it is used, its limits, and how its results can be tied into Manufacturing ERP software so that every inspection result contributes to continuous improvement.
What Is Computer Vision in Manufacturing?
Think of computer vision as giving a machine the ability to inspect products using cameras and software. Instead of relying entirely on a person to examine each unit, a vision system captures an image, analyses it and decides whether the product meets the expected standard.
For example, a bottling plant could use cameras to check for cracks, chips or incorrect fill levels. A fabrication shop could inspect welds or surface finish. An electronics assembler could verify that components are present and correctly placed on a board. The principle is the same: capture, analyse, decide, record.
Machine vision and AI-based vision
You will see the terms machine vision and computer vision used loosely. Traditional machine vision applies fixed rules, for example “the part must measure within this range” or “this mark must be present”. It works well for clear, repeatable checks. AI-based computer vision learns from example images of good and defective products, which makes it better at irregular defects such as scratches or surface blemishes that are hard to describe with simple rules. Many practical systems combine both.
How Computer Vision Detects Product Defects
1. Capturing consistent images
Cameras are positioned at a station on the line. Lighting, angle and distance are controlled so that every product is imaged under the same conditions. This step is often underestimated, yet poor lighting is one of the most common reasons vision projects disappoint.
2. Analysing the image
Software compares each image against what a good product looks like. Rule-based tools measure dimensions or check presence and position. AI models trained on labelled examples recognise patterns associated with defects such as cracks, dents, discolouration or contamination.
3. Making a decision
The system classifies the unit as pass, fail or needs review. On a fast line, a fail result can trigger a reject mechanism or an operator alert. Borderline cases can be sent to a person for judgement.
4. Recording the result
Each result, with its image, time, station and defect type, can be stored. This record is what turns inspection from a filter into a source of improvement, because patterns across thousands of results show where the process is weak. Our article on AI-powered defect detection looks at this evolution of quality inspection.
Benefits of Computer Vision Quality Inspection
- Speed: products can be checked quickly as they move, without relying only on manual examination. Actual speed depends on the product, camera set-up and defect complexity.
- Consistency: the same criteria are applied to each unit, regardless of shift or fatigue.
- Detection of small defects: fine irregularities that are easy to overlook in a quick visual check can be found, provided image quality and training data are good.
- Better use of people: inspectors can focus on borderline cases and root causes.
- Traceable records: images and results can be stored for audits and customer queries.
- Early warning: a rising defect count at one station signals a process problem sooner.
Where Computer Vision Is Used
Computer vision is applicable across many manufacturing sectors, with each application tuned to the product and defects involved:
- Automotive and engineering: surface damage, burrs, dimensional checks and assembly verification on parts.
- Electronics: missing or misplaced components, soldering quality, board damage.
- Metal and plastics: scratches, dents, flash, short shots and surface imperfections.
- Food and beverages: fill level, closure, label position and foreign objects.
- Packaging and printing: print quality, barcodes, registration and seal integrity.
- Textiles and glass: weave faults, stains, cracks and chips.
What a Vision Inspection System Needs to Work Well
Good lighting and stable positioning
Shadows, glare and vibration can create false alarms. Controlled lighting and a stable mounting often matter more than the camera’s resolution.
Representative training images
AI models learn from examples. They need images of acceptable products and of each important defect type, collected across shifts, materials and conditions. If a defect is rare, collecting enough examples can take time.
Clear definition of “defect”
Different inspectors may disagree about a borderline scratch. Before training a system, quality teams should agree written acceptance criteria with reference samples. The system can only be as consistent as the standard it is taught.
Regular testing and human oversight
Performance depends on image quality, lighting, training data and defect type. Test the system periodically with known good and known defective samples, and review its misses and false alarms. A change of material, colour or supplier may require retraining.
Integration with the rest of the plant
A reject signal must reach the line, and the data must reach the people who analyse quality. That is where connection to ERP becomes valuable.
Connecting Computer Vision with Manufacturing ERP
On its own, a vision system tells you that a unit failed. Connected to ERP, it can help you learn why. When inspection results are linked to the production order, machine, batch and raw material lot, you can answer questions that cameras alone cannot:
- Do defects cluster on one machine, shift or tool?
- Did a particular supplier lot bring more rejections?
- How many units were reworked or scrapped, and what did that cost?
- Is the defect rate improving after a maintenance action or process change?
Bigsun Manufacturing ERP keeps production planning, plant maintenance and inventory records together, which provides the context in which inspection data becomes meaningful. If you already operate cameras or inspection software, Bigsun’s APIs and integrations can help bring their results alongside your ERP records. The scope depends on your equipment and requirements, so it is best reviewed with our team. For the wider picture, see how AI-powered ERP is changing manufacturing management.
Defect data also feeds improvement programmes. Repeat patterns can be analysed with the methods discussed in our guide to AI for root cause analysis in manufacturing, and the resulting fixes show up in better first-pass yield and in reduced defects and rework.
Limitations to Understand
- No system catches everything. Computer vision reduces missed defects but cannot guarantee a perfect result.
- Not every defect is visible. Internal flaws or functional faults may need other tests such as dimensional, electrical or leak testing.
- False rejects cost money. A system that is too sensitive will reject good products. Tuning the balance is part of commissioning.
- Environment matters. Dust, vibration and changing ambient light can degrade performance.
- Changes need re-validation. New products, finishes or suppliers can require updates.
Questions to Ask Before You Buy
- Which defects have been tested, and on products similar to ours?
- How are false rejects and missed defects measured and reported?
- What happens when we change a material, colour or supplier?
- Who can retrain or adjust the system, and how long does that take?
- How are images and results stored, and how can they be linked to our production orders?
- What lighting, mounting and space does the station need?
Clear answers to these questions matter more than a headline accuracy figure, because accuracy on a demonstration sample may not carry over to your own plant.
How to Get Started
Step 1: Pick a high-impact inspection point
Choose a production stage where defects are frequent, costly or hard to judge manually. Avoid starting with the most complicated product.
Step 2: Define success in measurable terms
Set targets such as detection accuracy on a validation sample, false-reject rate, inspection time per unit and the reduction in rework or customer returns you want to see.
Step 3: Collect samples and agree standards
Gather images of good and defective units, with quality staff agreeing what is acceptable. Keep reference samples.
Step 4: Pilot alongside manual inspection
Run the system in parallel with existing checks first. Compare results, study every disagreement and tune the setup.
Step 5: Link results to production data
Make sure each inspection result carries the order, batch and machine information, so quality data can be analysed in your ERP or reporting tools. Structured follow-up can be supported by business process automation.
Step 6: Review and expand
Measure against your targets. Extend to more stations only once the first one is stable. Our overview of AI-powered quality management offers a good next read.
Final Thoughts
Computer vision is helping manufacturers make product inspection faster, more consistent and better documented. It is not a replacement for experienced people or for other forms of testing, but it is a powerful partner for repetitive visual checks. The greatest value comes when inspection results are connected to production, batch and maintenance records, so every rejected unit teaches the plant something.
If you are exploring how to connect inspection results with production and inventory, take a look at Bigsun Manufacturing ERP or get in touch with our team. You can also read how AI helps reduce unplanned downtime in manufacturing, which often goes hand in hand with better quality.